Projects · Case study 4
A six-bedroom family house from a tired London terrace, for a developer client
A run-down period terrace turned into a six-bedroom family house over five levels, for a developer we work with again and again.
The client
This house was for a London developer who comes back to us project after project. Developers need drawings that get through planning, price accurately and build without surprises, and someone who will deal with the council, building control and the site so they do not have to.
The house
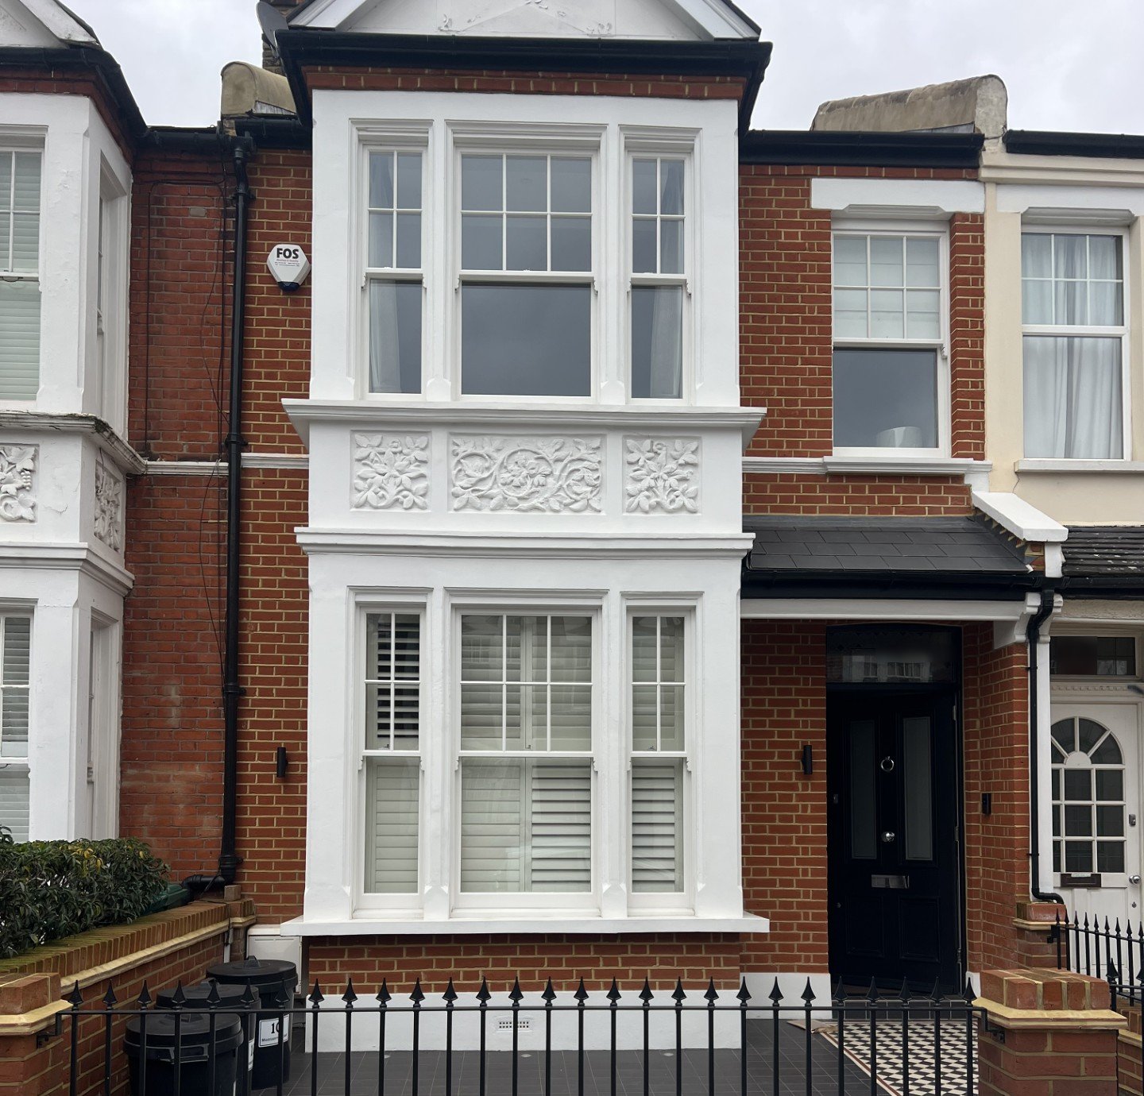
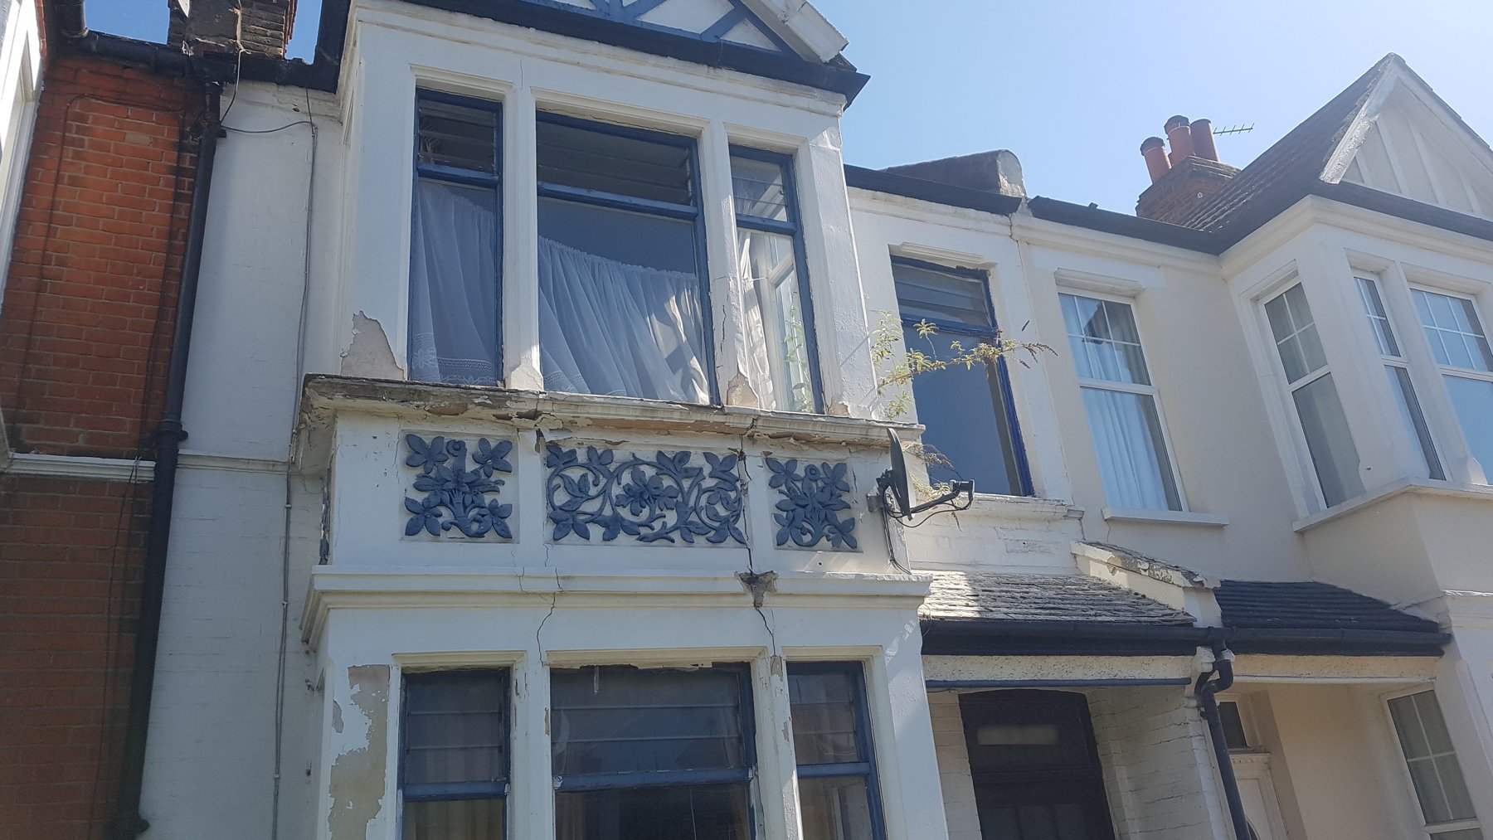
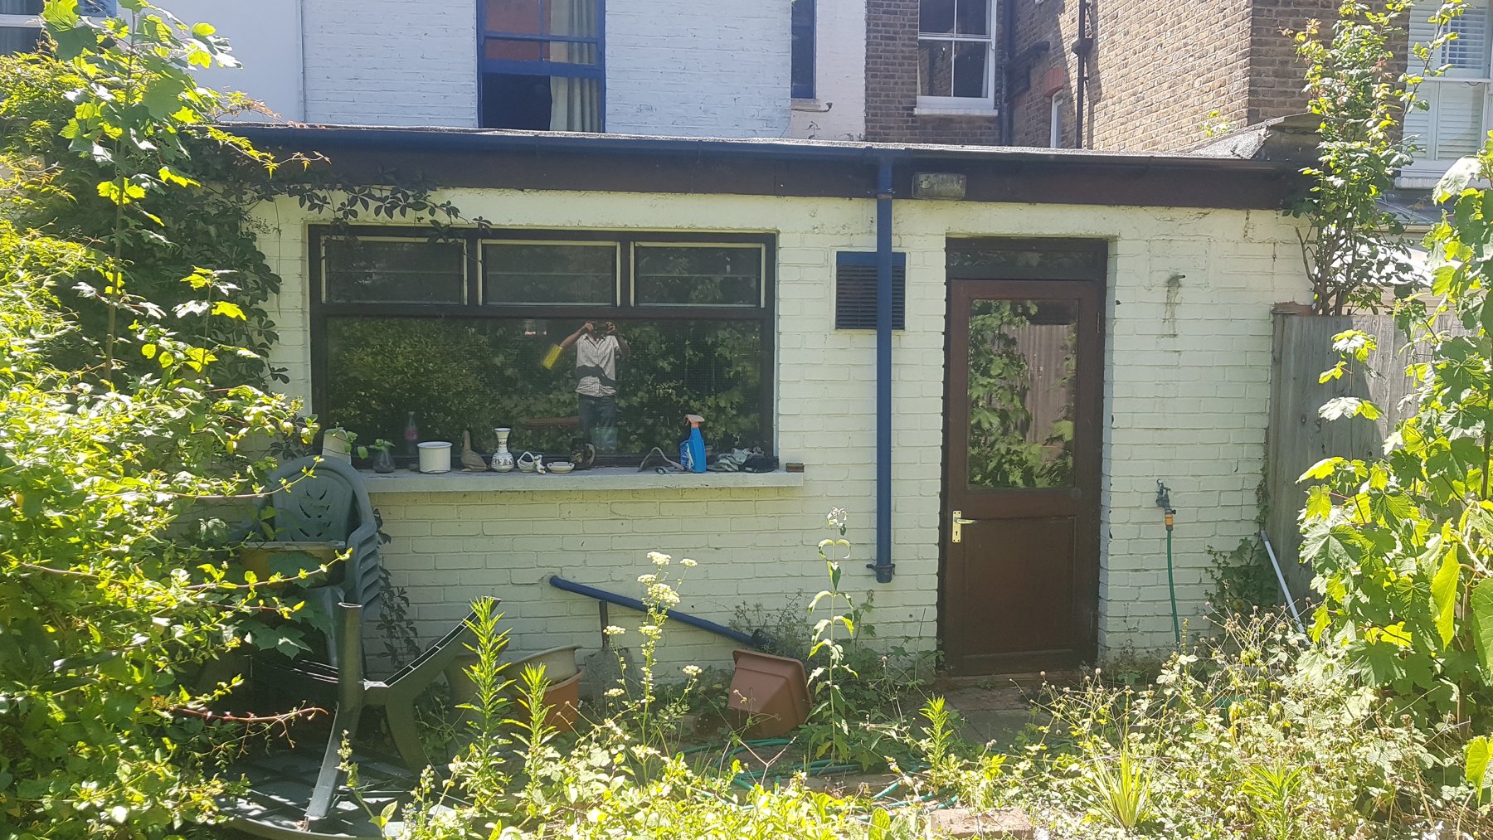
A period terraced house in south-west London that had been left to decline: a small cellar, a tired rear lean-to, an overgrown garden, and a front elevation with peeling paint, damaged decorative panels and failing windows.
The design
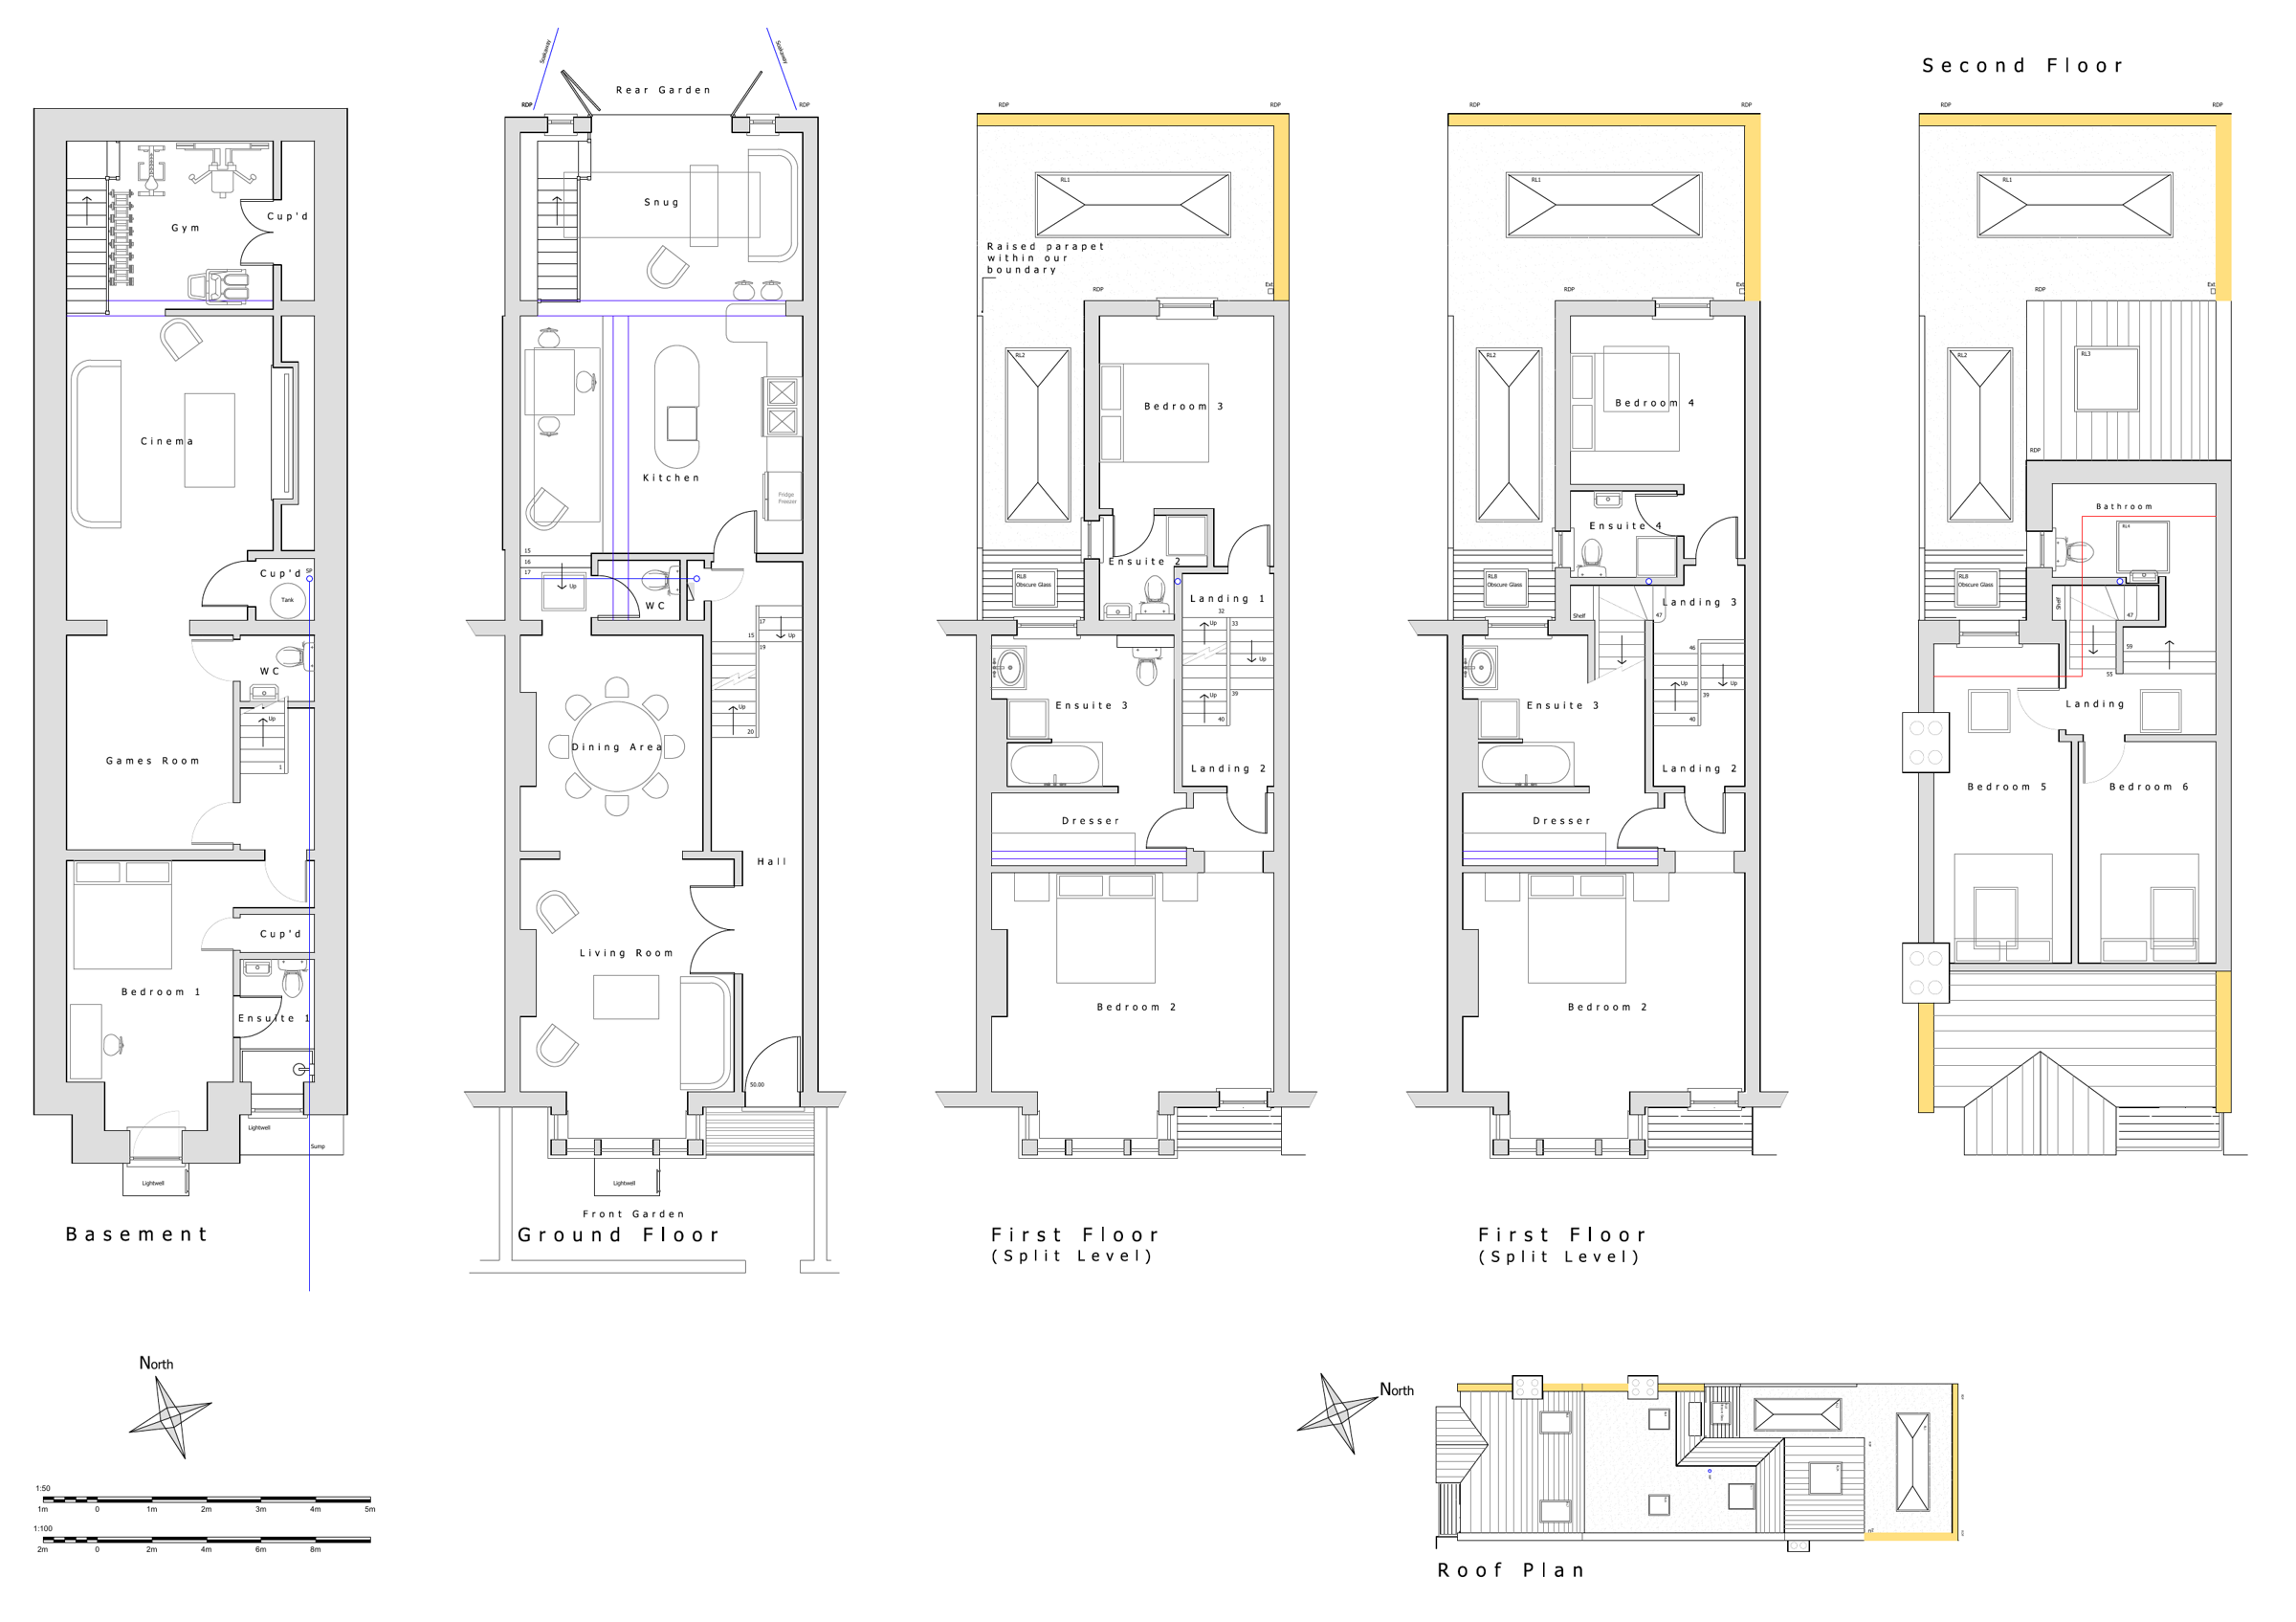
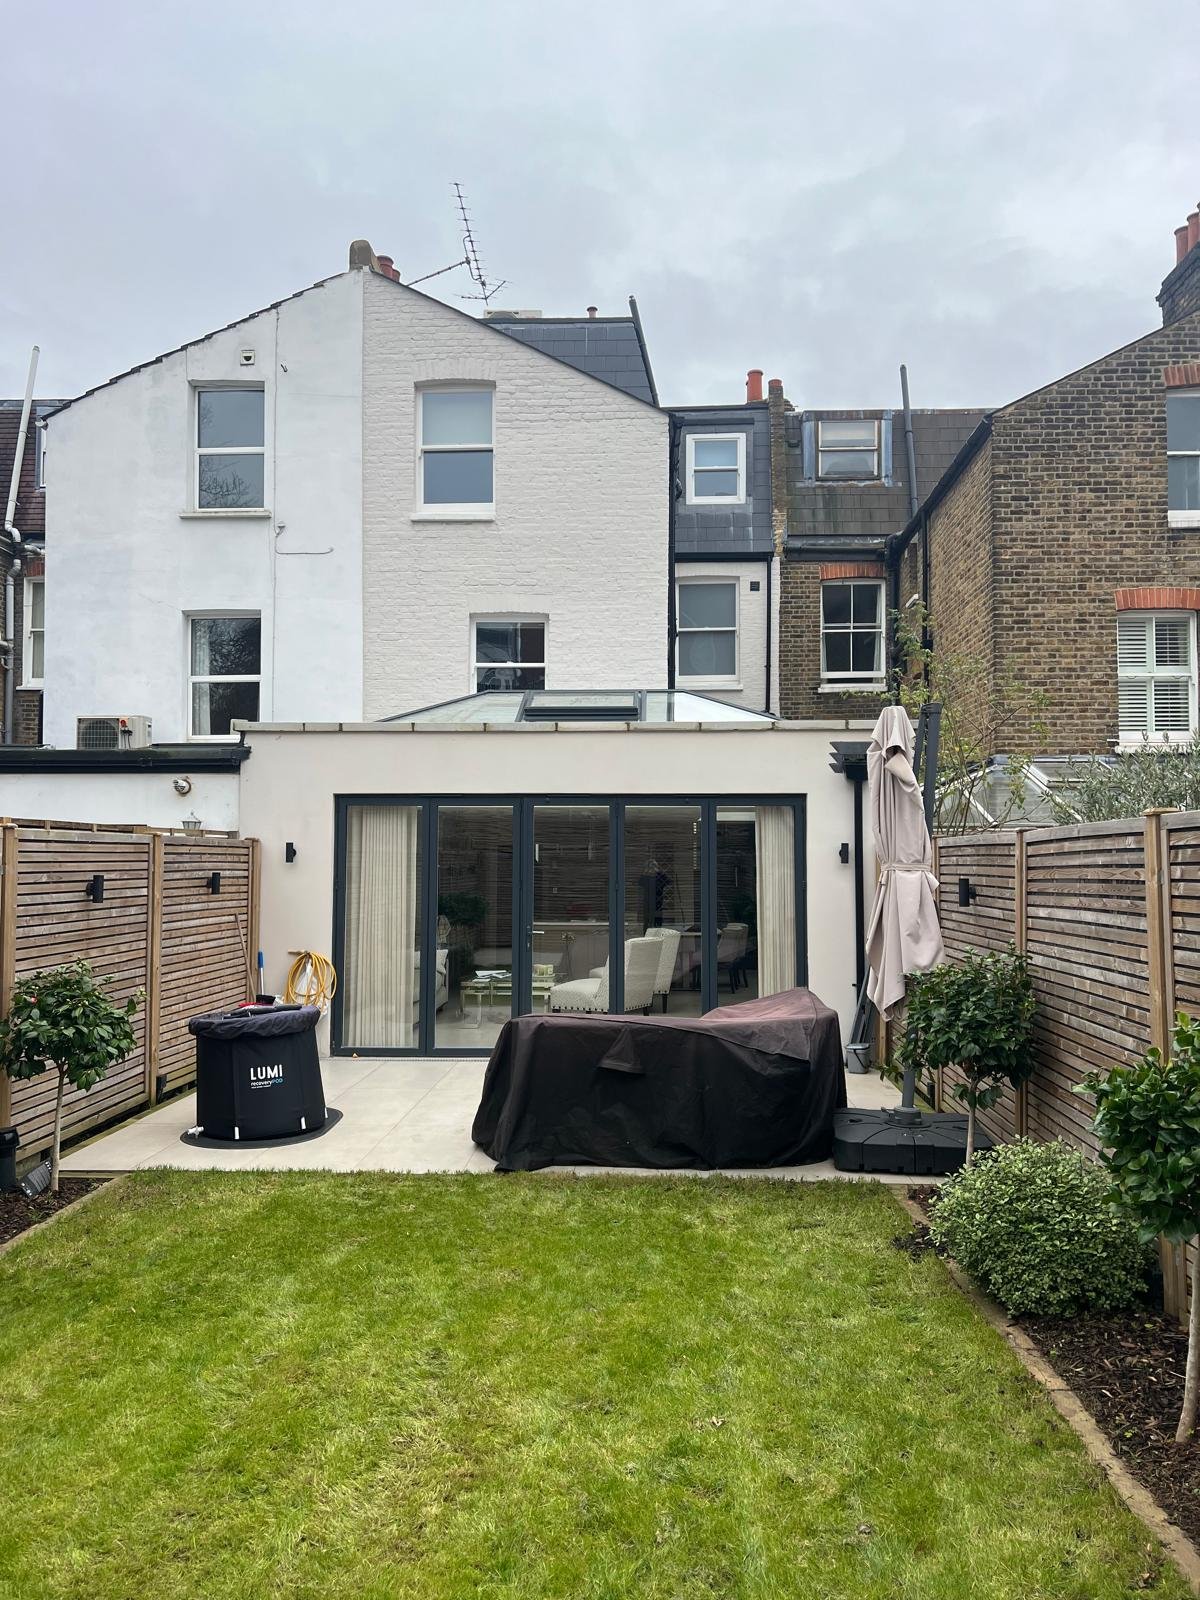
The house now works over five levels. The cellar became a full basement with a gym, cinema, games room and a bedroom suite, lit by lightwells at the front. On the ground floor, a rear extension opens the kitchen, dining and living spaces up to the garden through wide glazed doors, with rooflights bringing daylight deep into the plan.
Above, the split-level first floor holds three bedrooms with en-suites, and a new mansard roof adds two more bedrooms and a bathroom at the top of the house, six bedrooms in all.
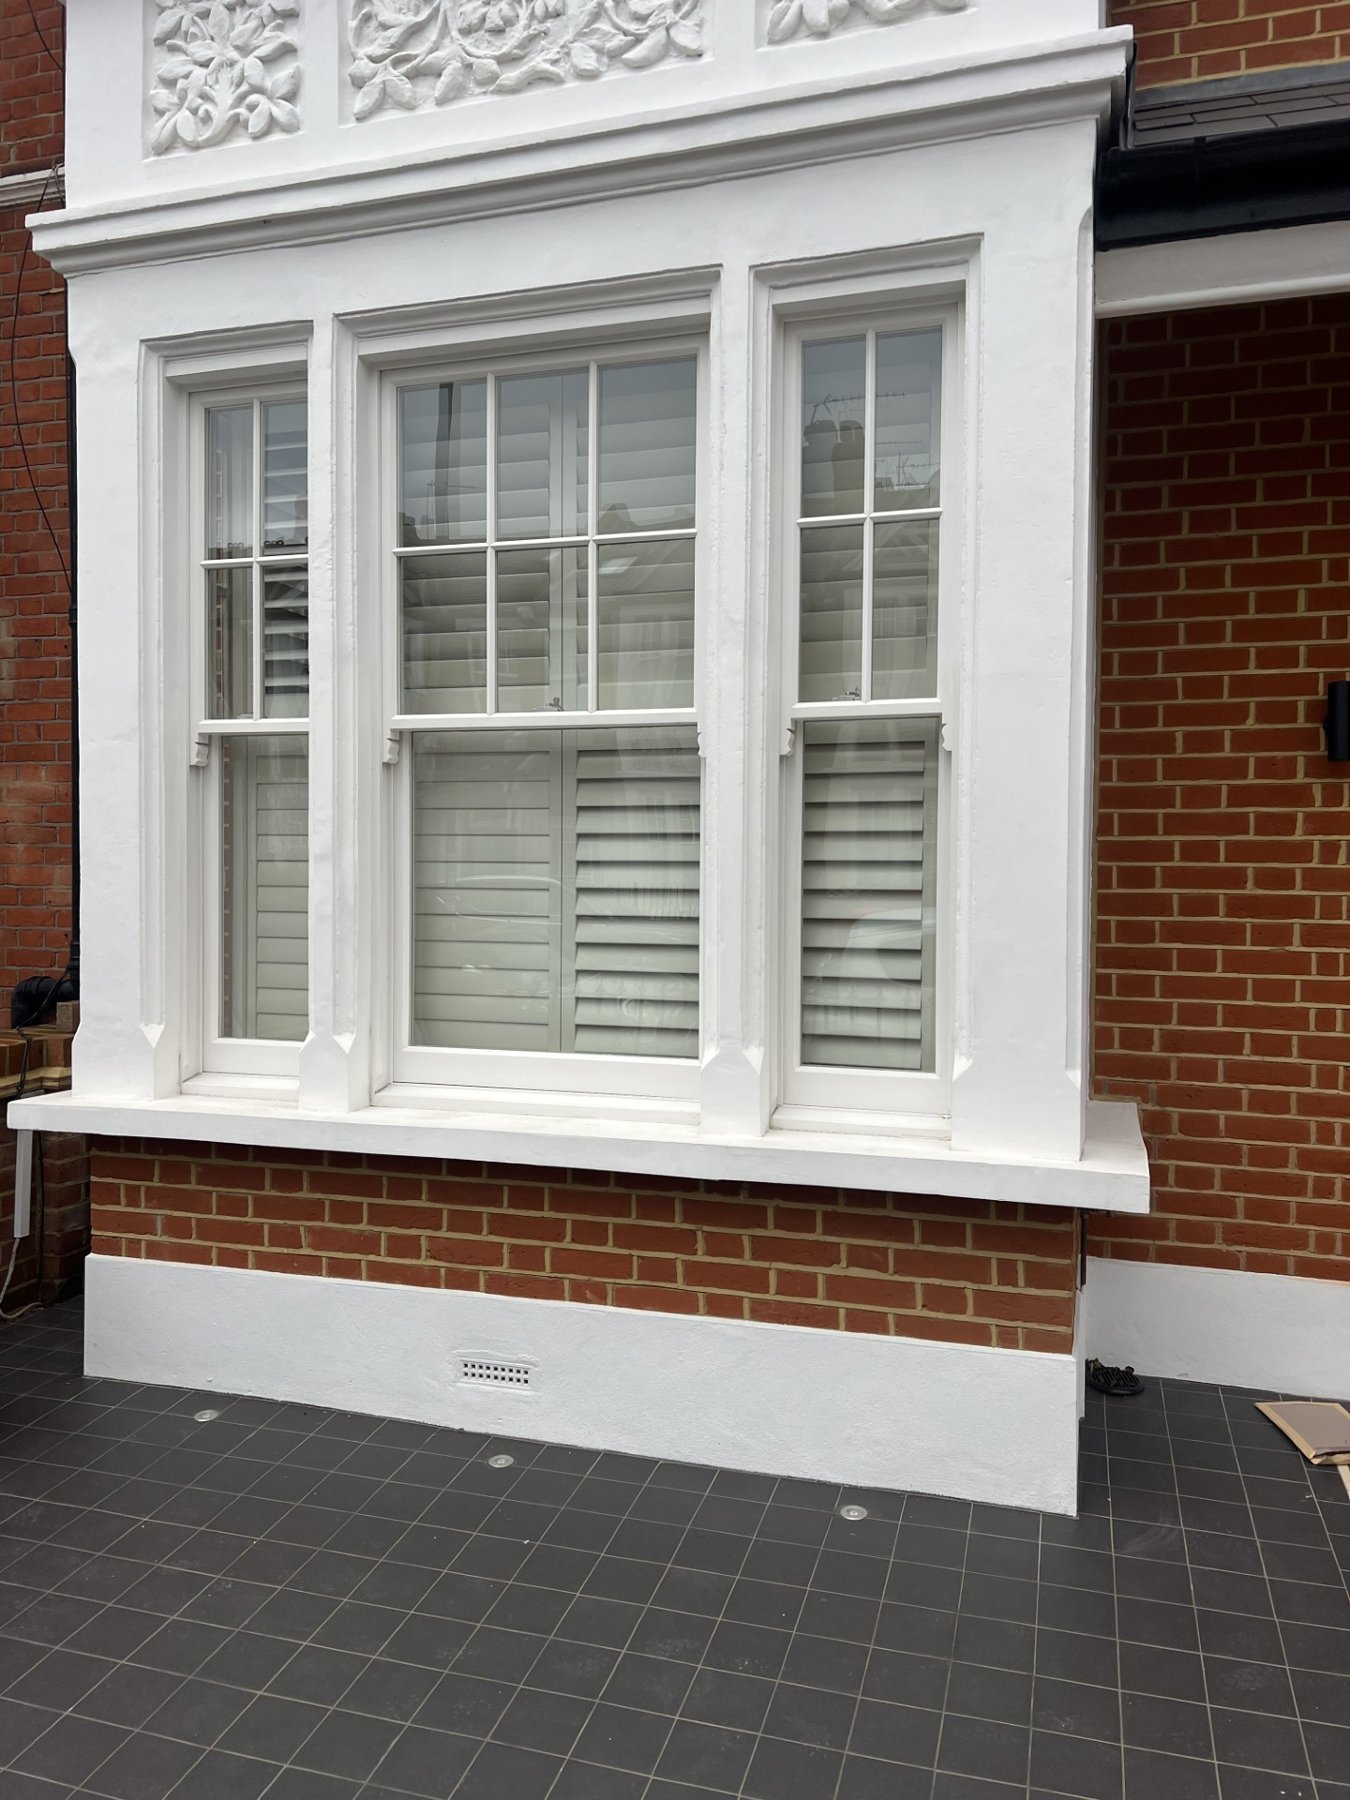
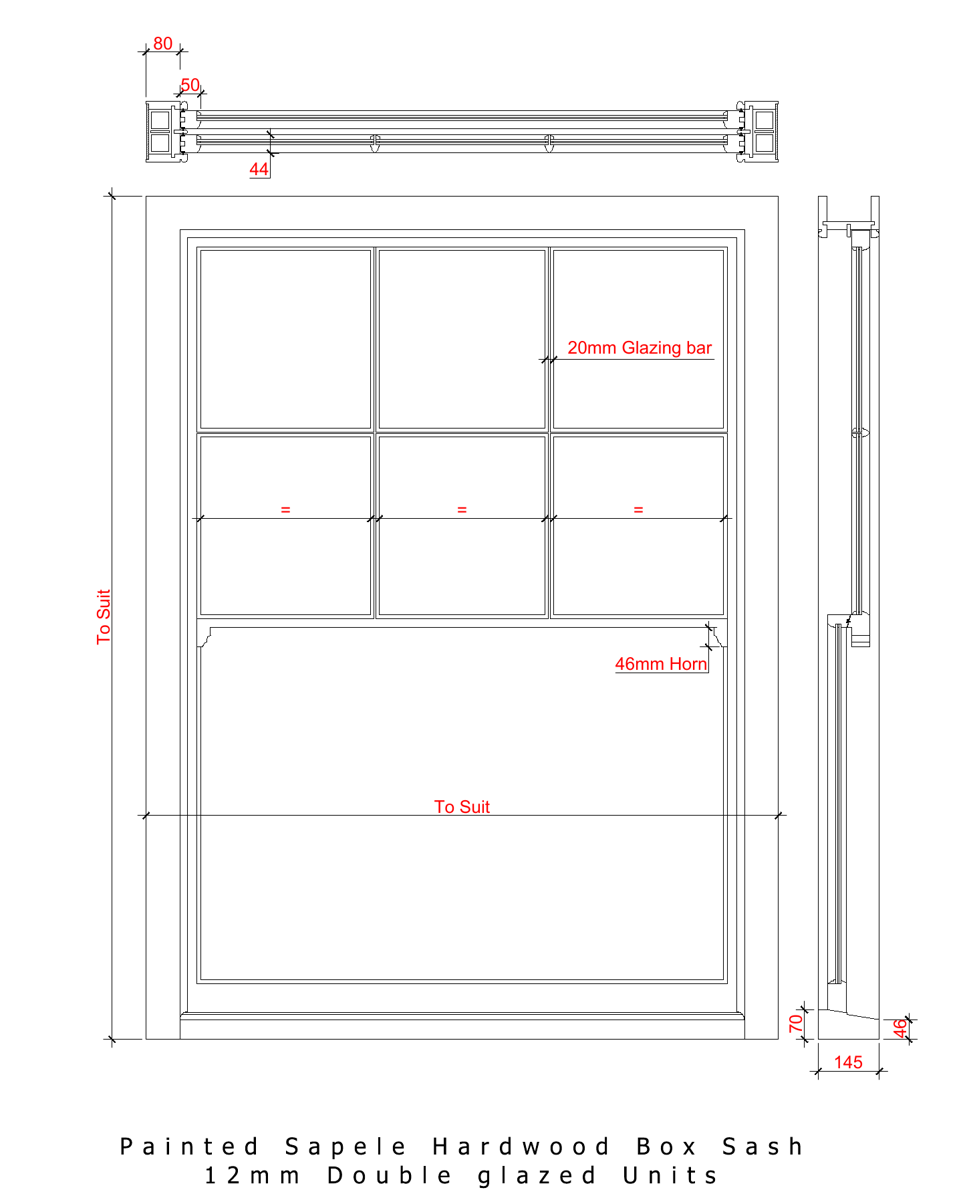
At the front, the work went the other way: putting back what had been lost. The bay was repaired and repainted, the decorative panels restored, and new painted hardwood box sash windows made to match the originals, as the planning conditions required.
Drawings that build
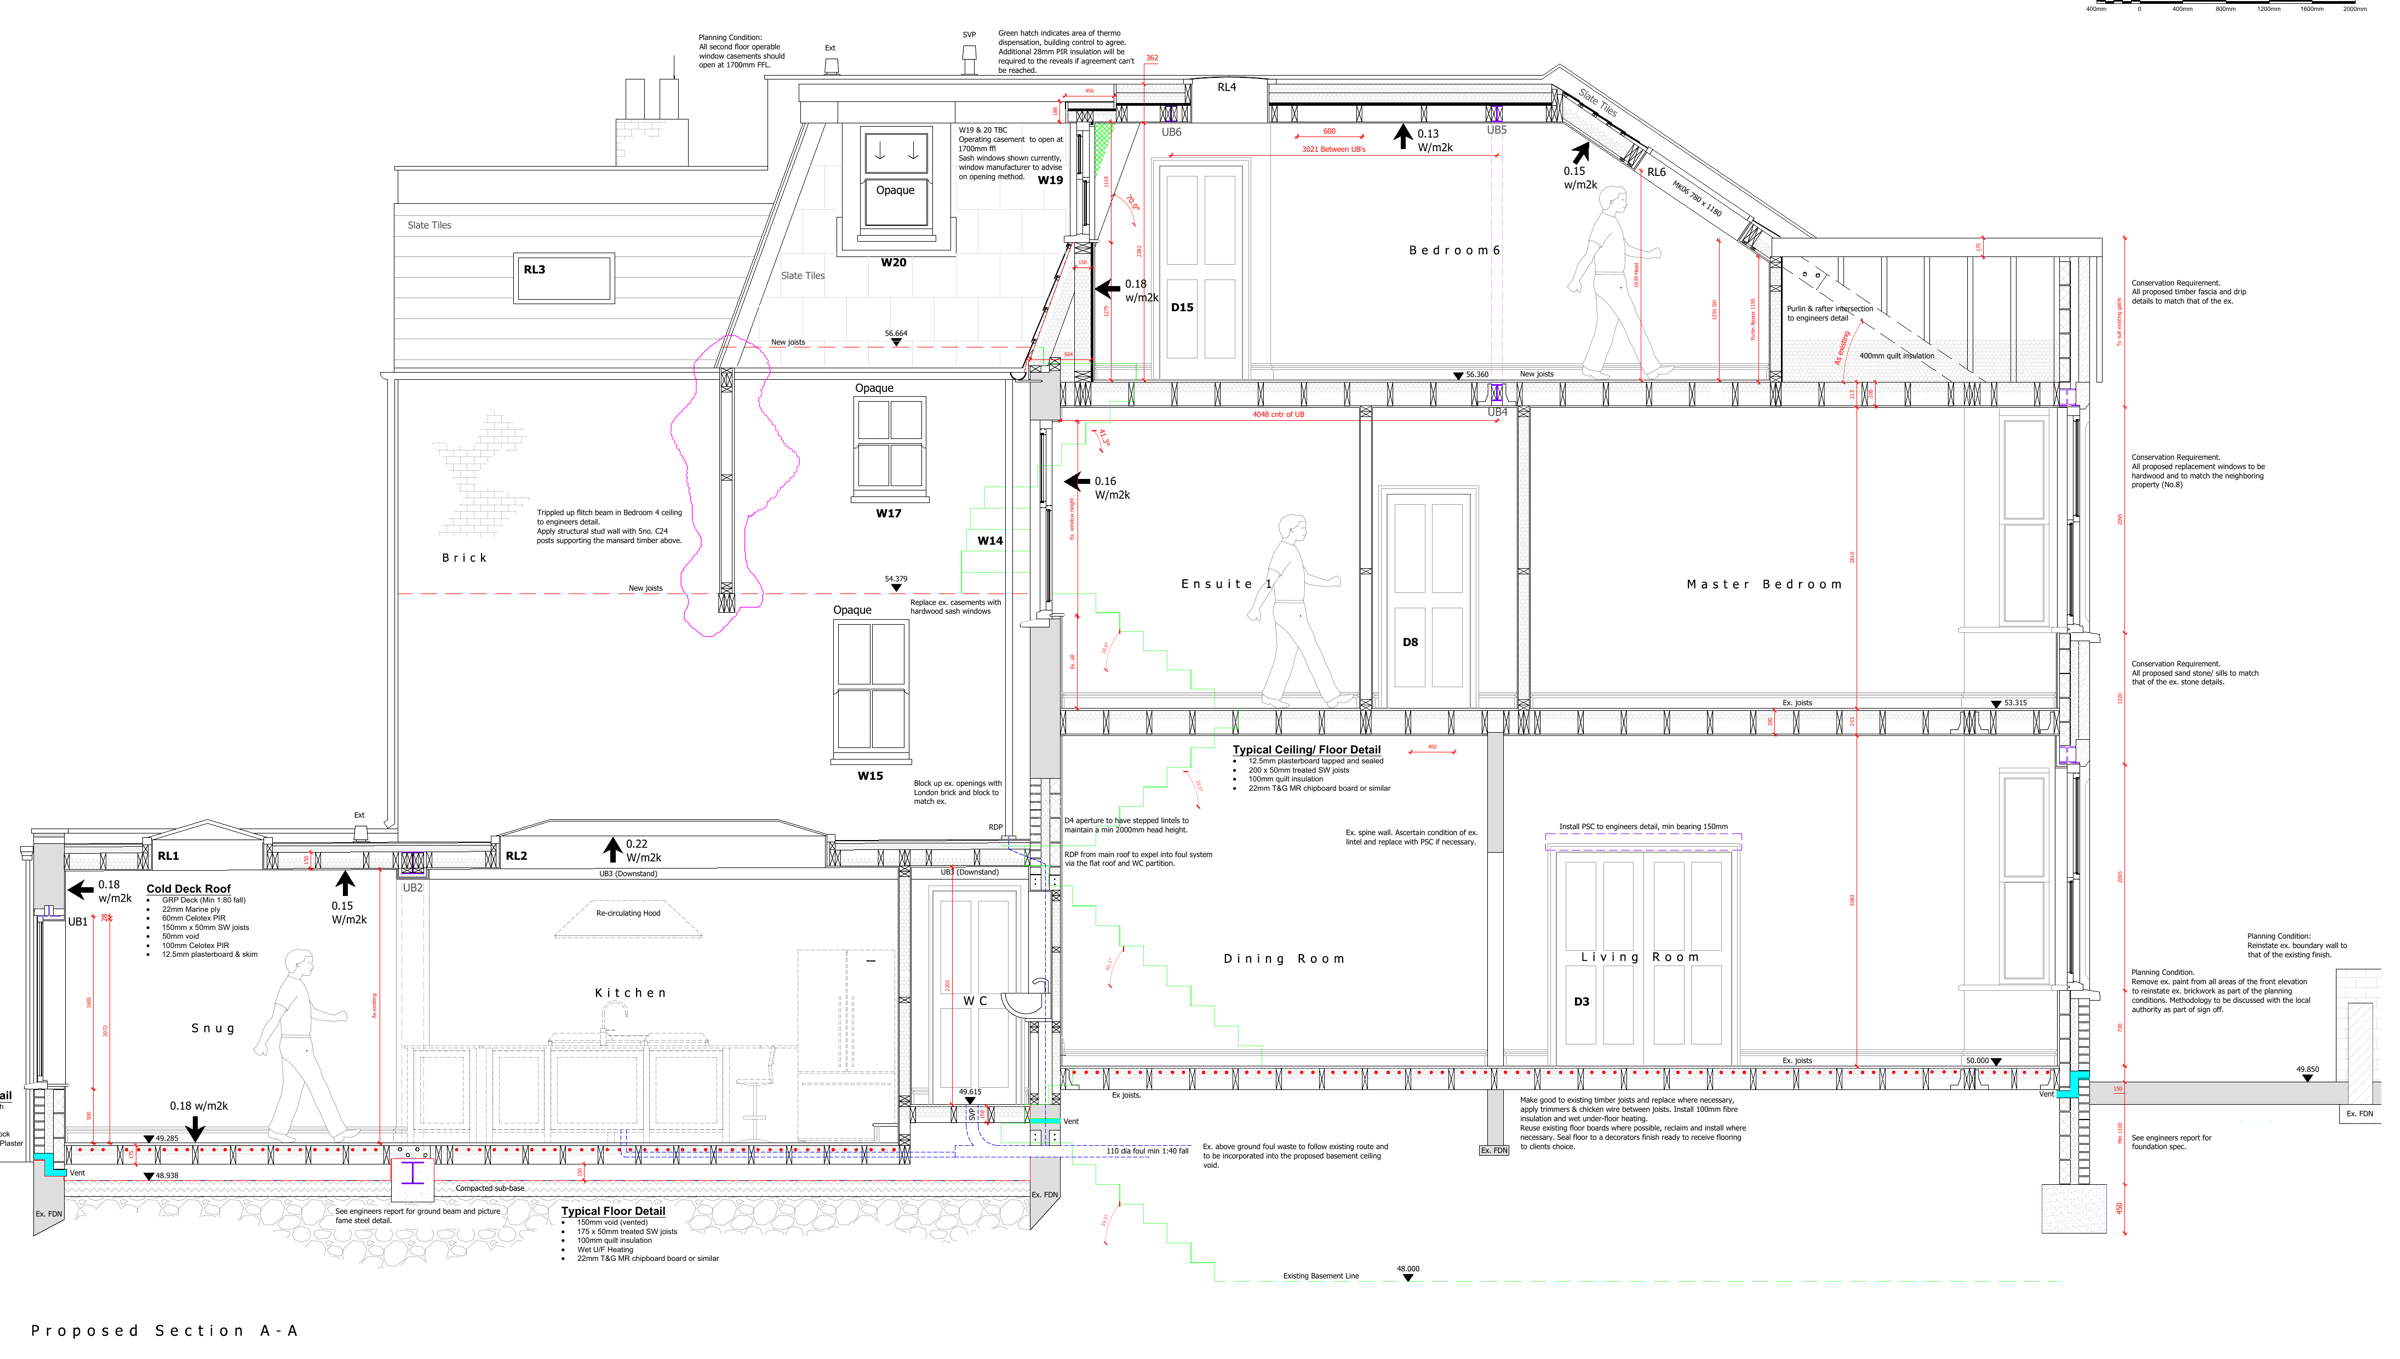
For a developer, the drawings are the instructions the whole job runs on. Alongside the planning set, we produced a full construction package: general arrangement plans and sections, mechanical and electrical layouts, bathroom layouts, dormer and party wall details, and joinery details for the windows, with door and window schedules and a written specification.
What we did
- Measured survey of the existing house.
- Design and planning drawings, the householder planning application and the supporting statements, through to permission.
- Building Regulations drawings and a full construction drawing package, revised through the build.
- Party wall drawings for the work to the shared walls.
- Discharge of planning conditions, including the sash window details, and a non-material amendment to the approved scheme.
Why developers come back
Developers work to tight margins and tight programmes. What they value is a set of drawings that answers the builder's questions before they are asked, and someone who stays with the job to the end, through the conditions, the amendments and the sign-off.
Developing a property?
Tell us about the site and what you plan for it, and we will arrange a free initial consultation.
Free initial consultation