Services · Planning and Building Regs drawings

Planning drawings and Building Regulations drawings in Bristol and Bath

Not every job needs the full service, so measured surveys, planning drawings and Building Regulations packages are all available on their own.

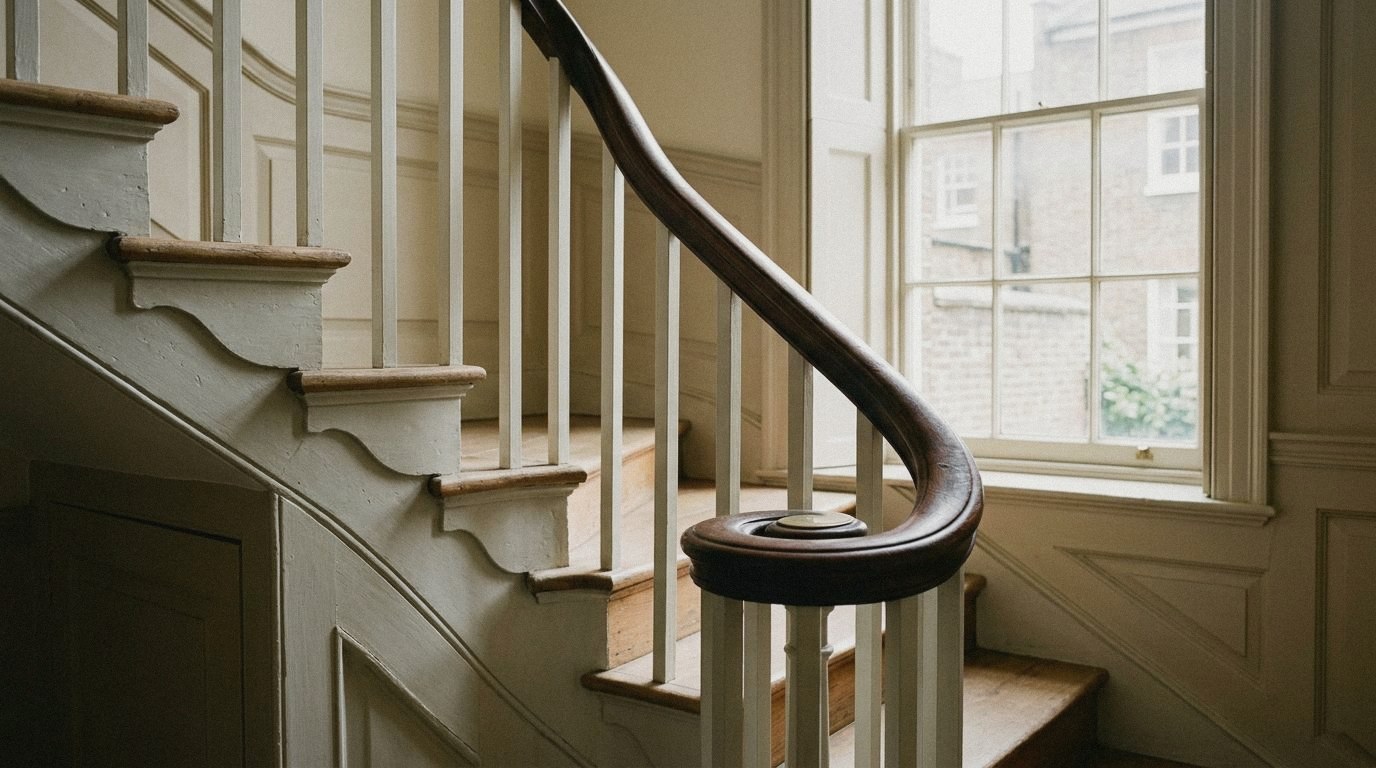
Georgian staircase in a listed townhouse

This suits homeowners who already have a builder, builders who need drawings for a client, and other professionals who need accurate survey or technical information.

Typically includes

  • Measured building surveys
  • Planning drawings and application submission
  • Lawful Development Certificates
  • Building Regulations drawings and specification
  • Coordination with structural engineers
  • Drawings for party wall and building control queries

What to expect

Planning drawings

We prepare existing and proposed plans and elevations, site and location plans, and the forms and supporting statements the council needs to validate the application, then submit it and deal with the planning officer through to decision.

Building Regulations drawings

This is a technical package showing how the work meets the Building Regulations: structure, insulation, fire safety, drainage, ventilation and access, coordinated with the structural engineer. It goes to the council's building control team or a registered building control approver, and gives your builder a clear basis for pricing.

Where we work

We provide drawings-only services across Bristol, Bath, North Somerset, South Gloucestershire and the wider South West.

Need drawings? Let's talk it through.

Tell us what the project is and what you need, and we will come back to you.

Free initial consultation