Projects · Case study 1
A two-storey stone extension and garden room for a country cottage
A rear extension to a stone cottage in the South West, where we handled every stage of the project.
The house
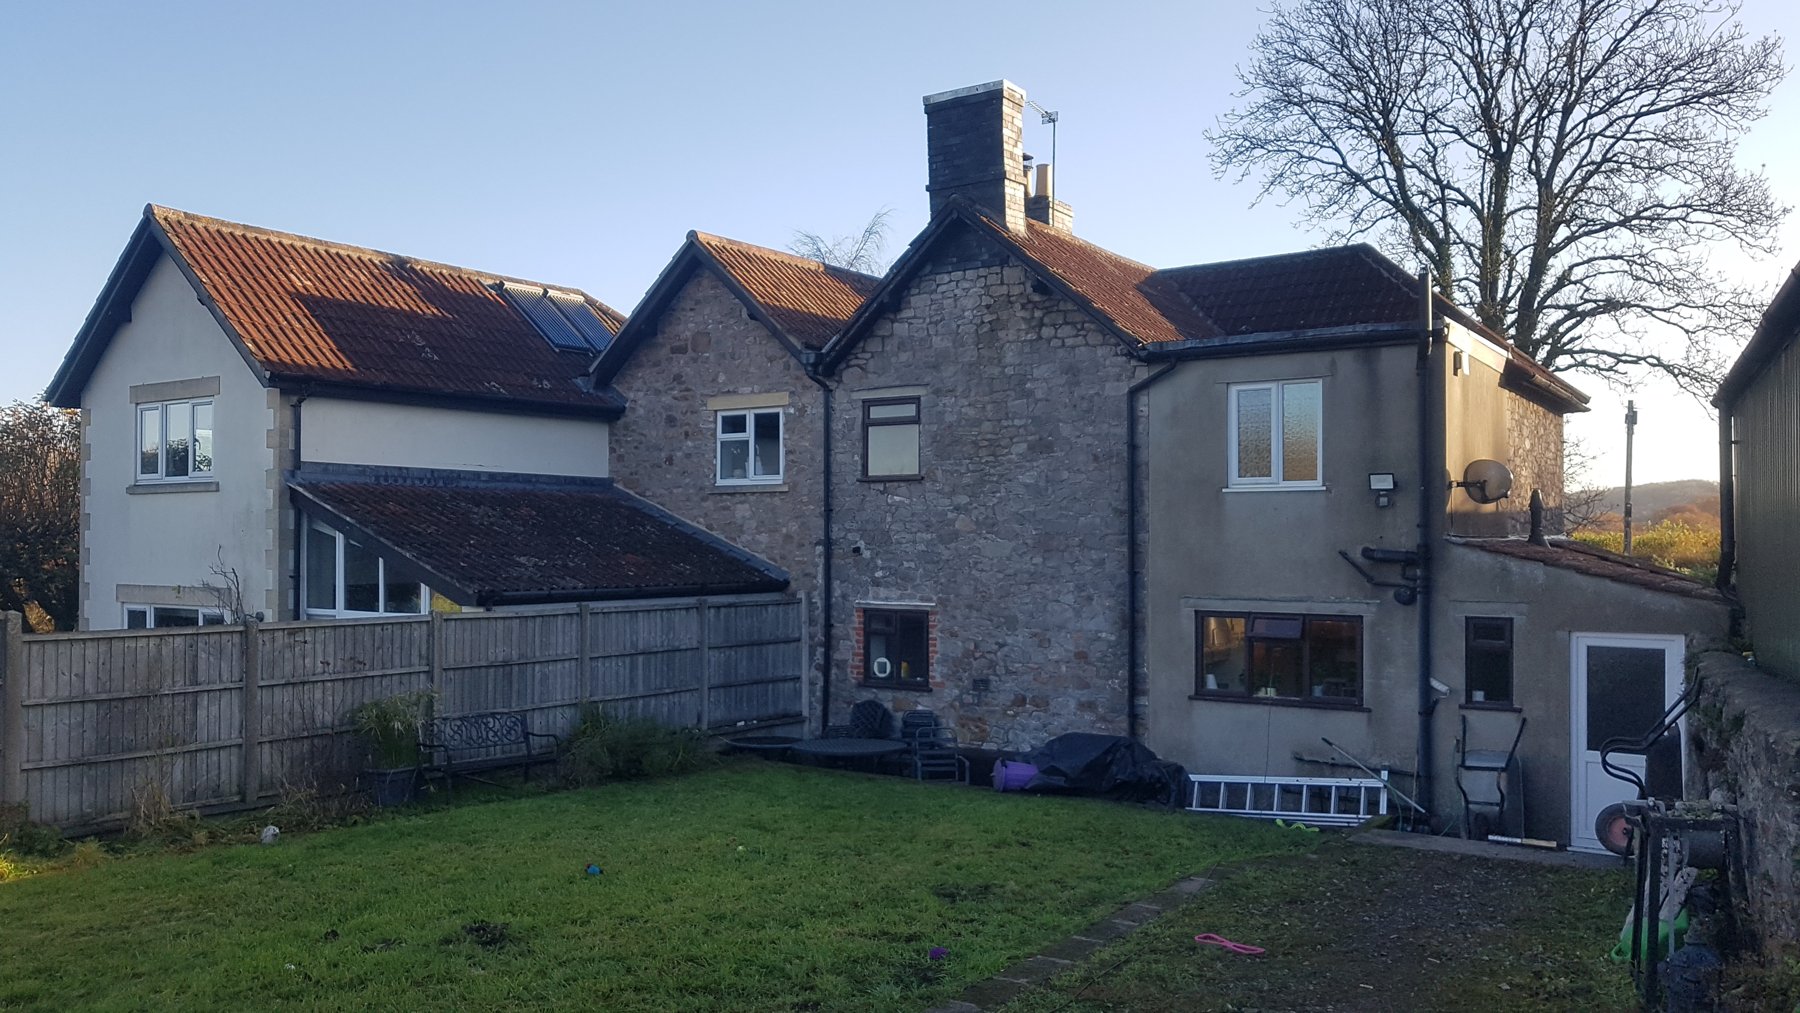
A rubble stone cottage in the countryside, added to in stages over the years. By the time we surveyed it, the back of the house was a mix of stone and rendered additions of different ages.
How the project came to us
We were introduced to the project by the builder. Because we were involved from the start, the same person carried the design through every stage.
The design
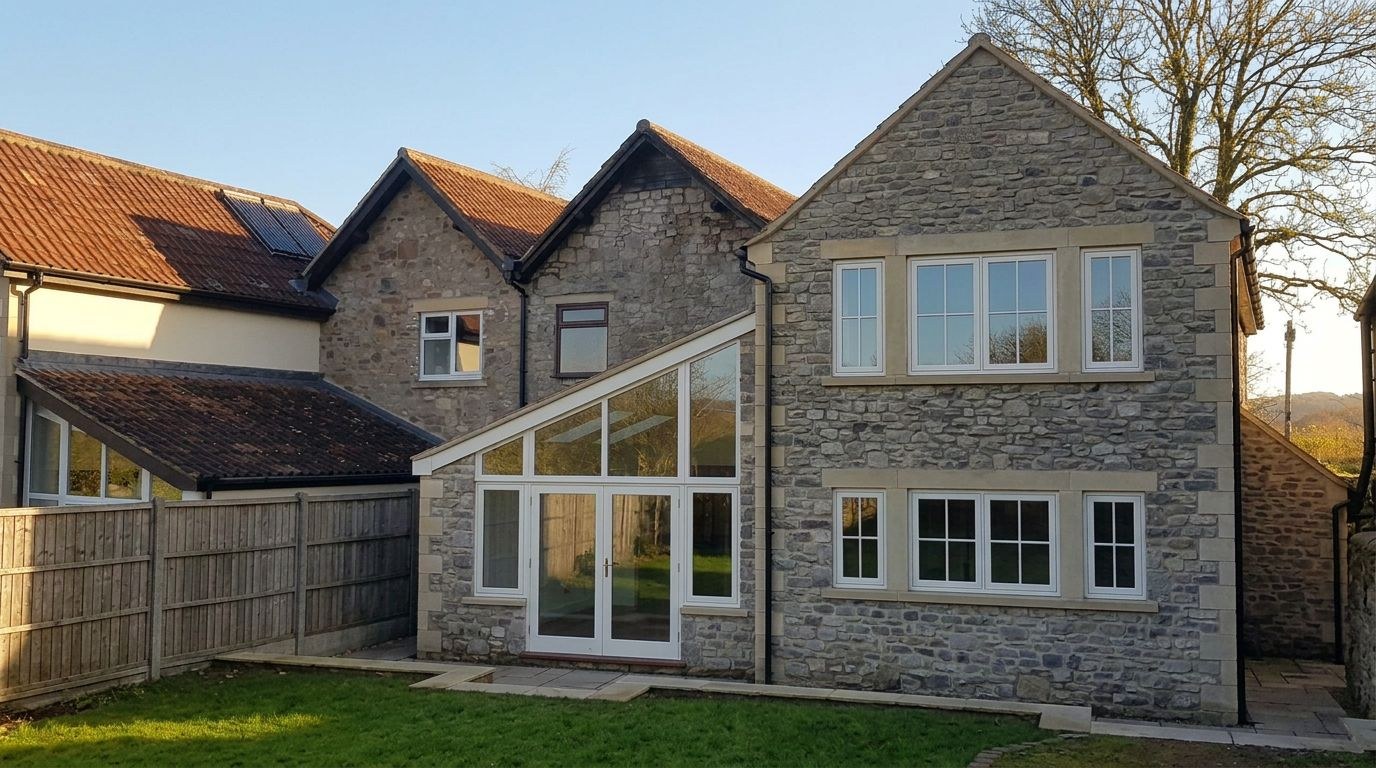
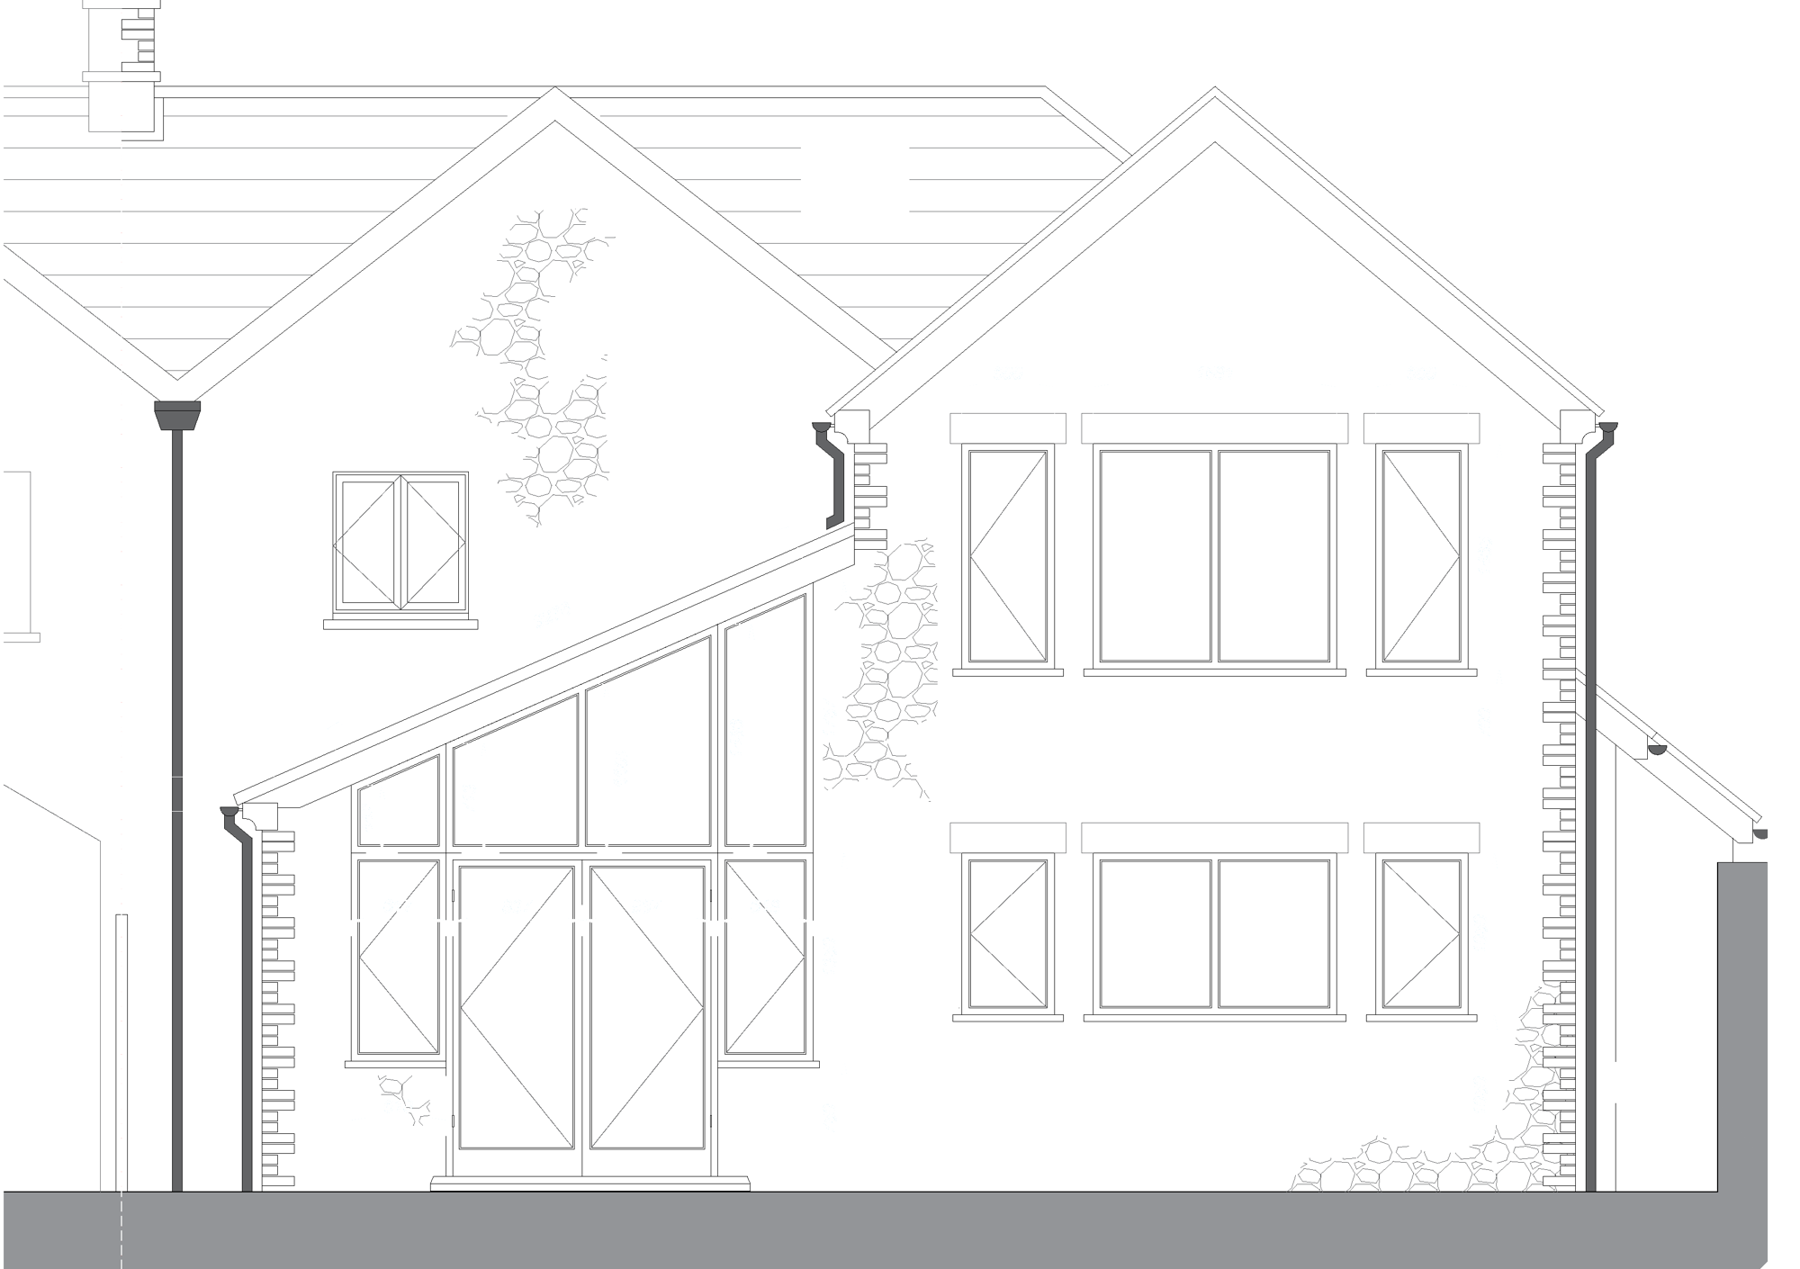
The extension adds a two-storey rear wing with its own steep gable, built in natural rubble stone to match the cottage, with dressed stone quoins at the corners and stone heads and cills to the windows. The windows follow a simple pattern on both floors: a wide central window between two narrow ones.
Between the new wing and the original gable sits a single-storey garden room with a sloping roof and large glazed panels, opening onto the garden through central double doors. The original gable and its first-floor window are kept, so the old house still reads clearly next to the new work.
What we did
- Measured survey of the existing house and garden.
- Design and planning drawings, and the planning application through to permission.
- Tender and quantity surveying: tender documents and a priced schedule, so builders' quotes could be compared like for like.
- Building Regulations drawings and approval.
- Site management through construction, to completion and Building Regulations sign-off.
Why it worked
With one person responsible from survey to completion, nothing was lost between stages. The drawings that went to planning became the drawings that were priced and then built, and questions on site were answered by the person who had designed the scheme.
Planning an extension to a period house?
Tell us about the house and what you want from it, and we will arrange a free initial consultation.
Free initial consultation