Projects · Case study 3
From a dilapidated store to a four-bedroom family holiday house
A tired stone and timber outbuilding, used for storage, converted into a four-bedroom holiday house for a family, without losing the character that made it worth saving.
The building
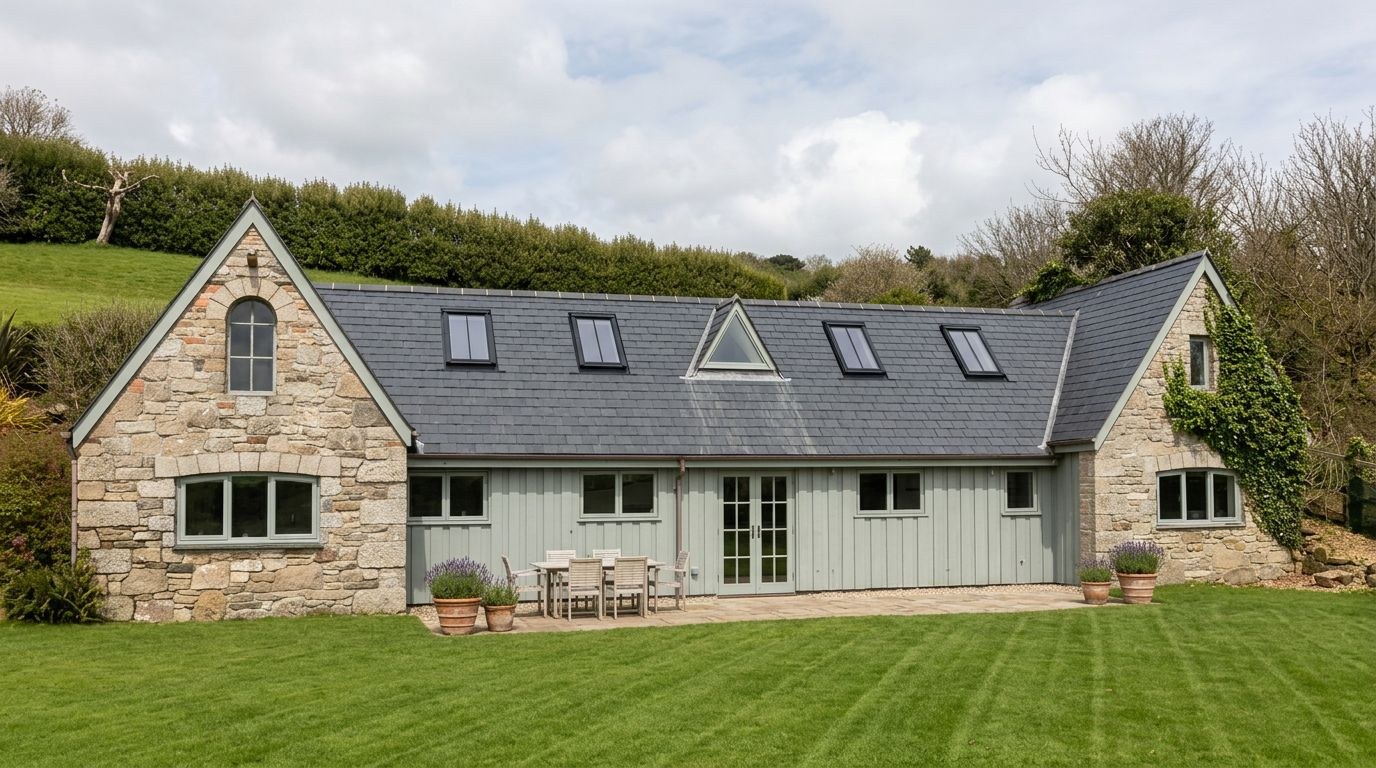
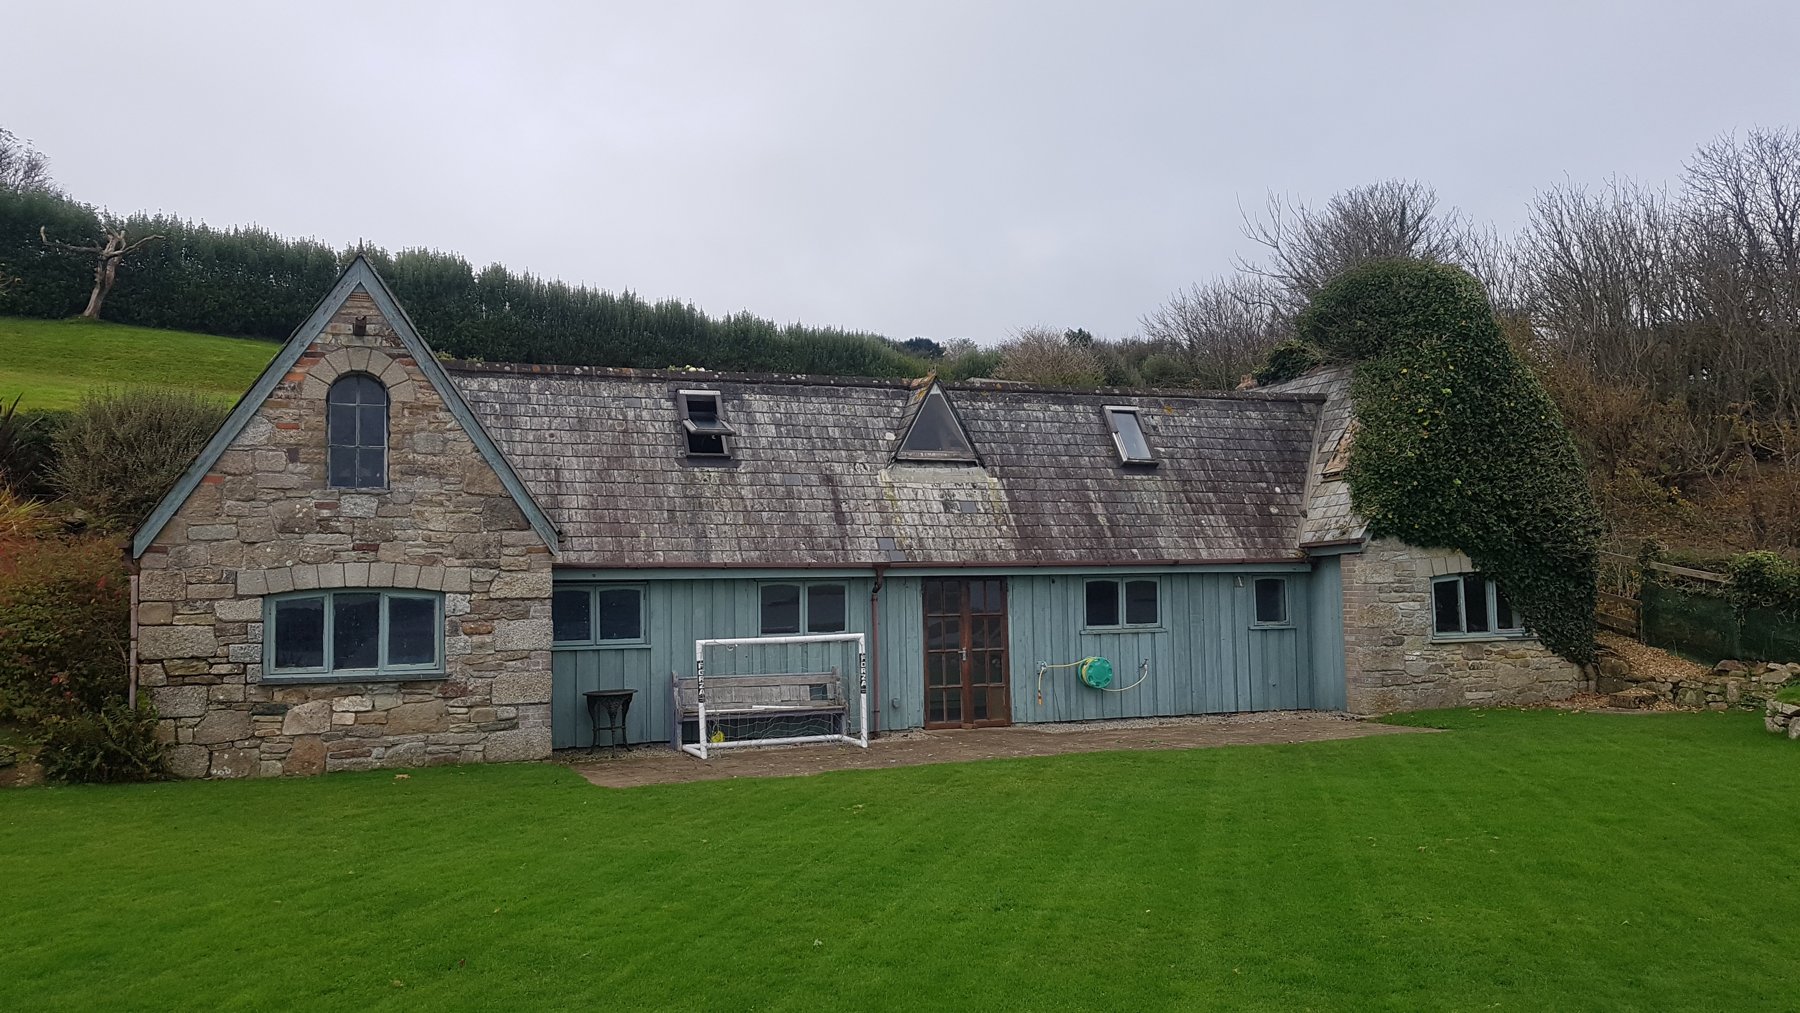
A long, low outbuilding with stone gable ends, timber-clad walls between them and a slate roof, set in a garden below a wooded hillside. It had been used for storage for years and was in poor condition, with a worn roof, weathered boarding and ivy taking over one end.
The brief
To turn it into a four-bedroom family holiday house: somewhere comfortable to stay, with room for a whole family, while keeping the simple form and materials of the original building.
The design
The footprint and roof line stay as they were. Bedrooms go into the roof, lit by conservation rooflights set evenly along the slope, and the small central dormer is rebuilt as a glazed feature. The roof is renewed in natural slate.
The stone gables are repaired and repointed, keeping the arched window and stone details. Between them, new vertical board-and-batten cladding replaces the old boarding, with new timber windows in the existing openings and glazed double doors at the centre opening onto a stone terrace and the garden.
What we did
- Measured survey of the existing building.
- Design of the conversion and the layout of the four-bedroom house.
- Drawings and applications for the change of use and the works.
- Building Regulations drawings for the conversion.
Why it worked
Rather than rebuild, the design works with what was there: the same footprint, the same roof line and the same mix of stone and timber. The result is a comfortable family house that still reads as the outbuilding it once was.
Have a building with potential?
Tell us about it and what you want from it, and we will arrange a free initial consultation.
Free initial consultation