Planning permission or permitted development?
Many single-storey rear extensions and some loft conversions can be built without a planning application under permitted development. Others, including most side and two-storey extensions and anything in a conservation area or on a listed building, need planning permission. We check which applies to your house first, so you don't pay for an application you don't need.
What the drawings include
For planning, we prepare existing and proposed floor plans, elevations, site and location plans, and any supporting statements. For Building Regulations, a fuller technical package covers structure, insulation, fire safety, drainage and ventilation, coordinated with the structural engineer's calculations.
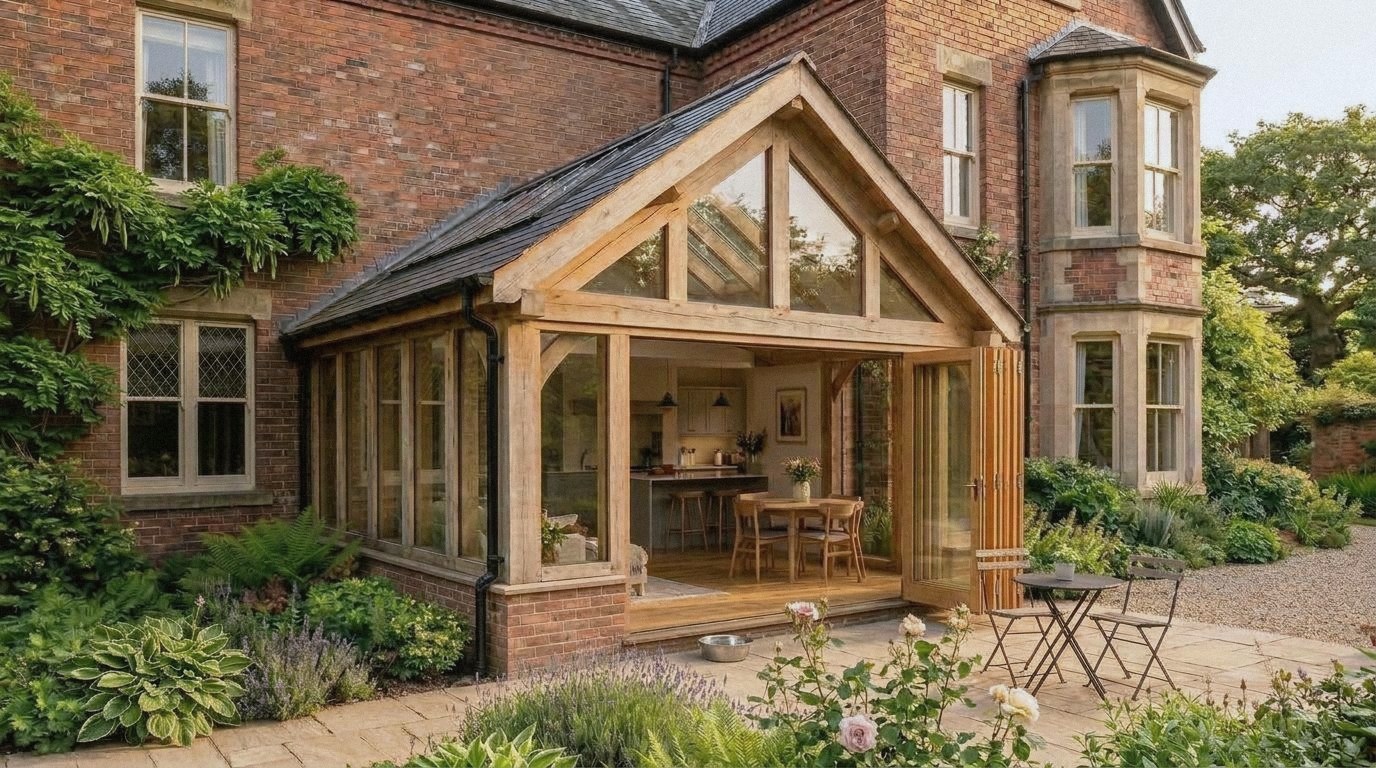
Oak-frame and glazed extensions
Oak-frame and glass extensions work well on period houses, but the junction with the existing building, the roof drainage and the thermal performance of the glazing need careful detailing. We detail these junctions carefully, so they are resolved on paper before the frame arrives on site.